

538 GOLDEN CROWN DR
San Antonio, TX 78223
- 3 Beds
- 1 Bath Full Baths: 1
- 1,416 SqFt
- 7,448 Lot Size
- 1953 Year Built
GALLERY
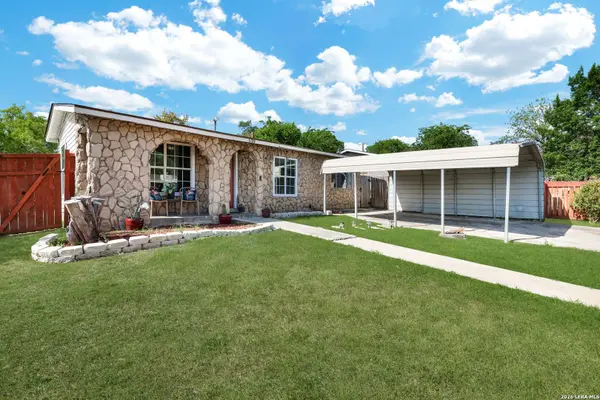
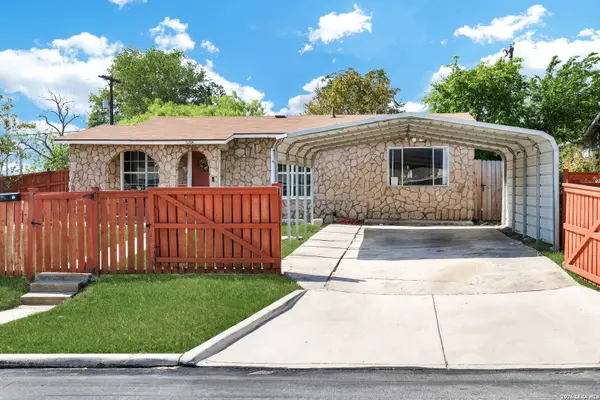
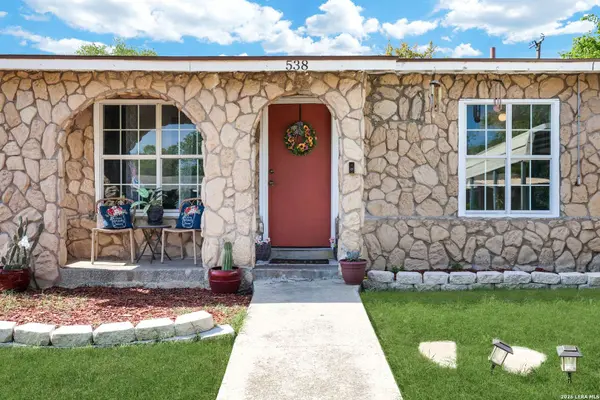
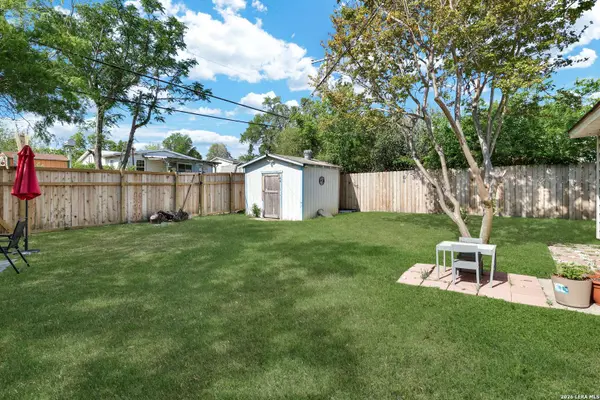
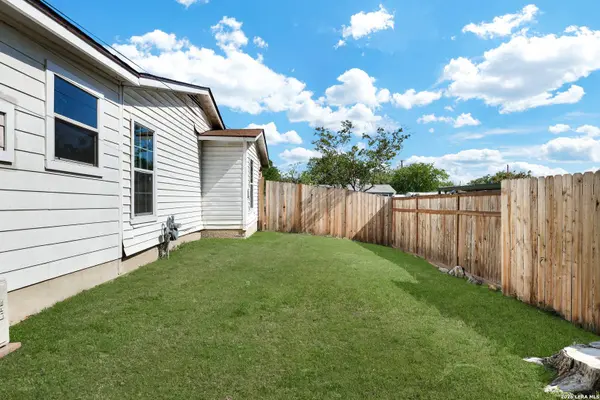
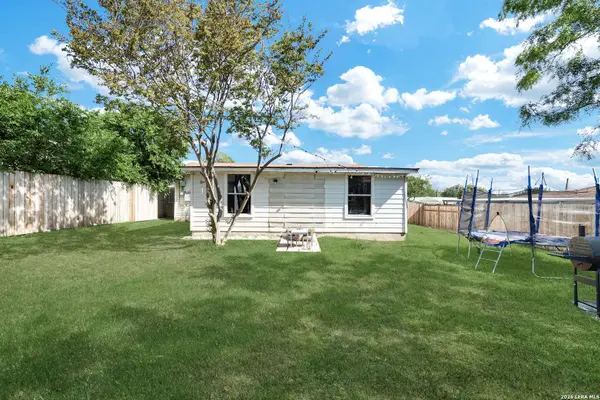
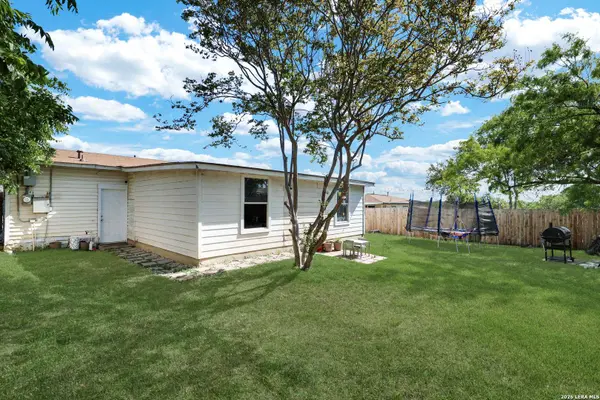
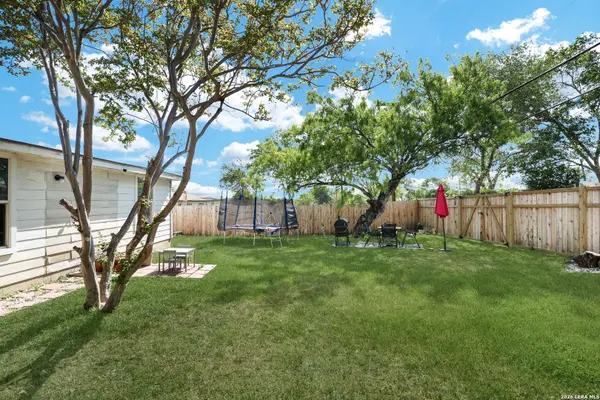
PROPERTY DETAIL
Key Details
Property Type Single Family Home
Sub Type Single Residential
Listing Status Active
Purchase Type For Sale
Square Footage 1, 416 sqft
Price per Sqft $126
Subdivision Pecan Valley
MLS Listing ID 1965134
Style One Story
Bedrooms 3
Full Baths 1
Construction Status Pre-Owned
HOA Y/N No
Year Built 1953
Annual Tax Amount $4,041
Tax Year 2026
Lot Size 7,448 Sqft
Property Sub-Type Single Residential
Location
State TX
County Bexar
Area 1900
Rooms
Master Bedroom Main Level 10X12
Bedroom 2 Main Level 10X10
Bedroom 3 Main Level 8X10
Living Room Main Level 15X15
Dining Room Main Level 8X10
Kitchen Main Level 10X10
Building
Foundation Slab
Sewer City
Water City
Construction Status Pre-Owned
Interior
Heating Central
Cooling One Central
Flooring Ceramic Tile
Inclusions Ceiling Fans, Washer Connection, Dryer Connection, Washer, Dryer, Stove/Range
Heat Source Electric
Exterior
Parking Features None/Not Applicable
Pool None
Amenities Available None
Roof Type Composition
Private Pool N
Schools
Elementary Schools Highland Hills
Middle Schools Rogers
High Schools Highlands
School District San Antonio I.S.D.
Others
Miscellaneous As-Is
Acceptable Financing Conventional, Cash
Listing Terms Conventional, Cash
SIMILAR HOMES FOR SALE
Check for similar Single Family Homes at price around $179,000 in San Antonio,TX

Active
$157,600
7233 PALM PARK BLVD, San Antonio, TX 78223
Listed by Nick Zapiain of Stonepoint Properties Inc2 Beds 2 Baths 800 SqFt
Active
$148,000
309 MOUNT VERNON CT, San Antonio, TX 78223-2055
Listed by Thomas Romo of Home Team of America2 Beds 2 Baths 1,008 SqFt
Active
$110,000
234 KASHMUIR PL, San Antonio, TX 78223-1412
Listed by Jonathan Trevino of iHeart Realty and Property Management2 Beds 2 Baths 751 SqFt
CONTACT