

8919 TAYLOR GRV
San Antonio, TX 78254
- 5 Beds
- 4 Baths Full Baths: 3 Half Baths: 1
- 2,680 SqFt
- 5,227 Lot Size
- 2019 Year Built
GALLERY
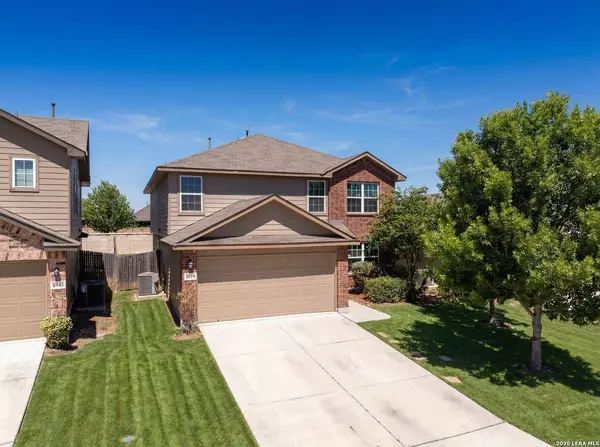
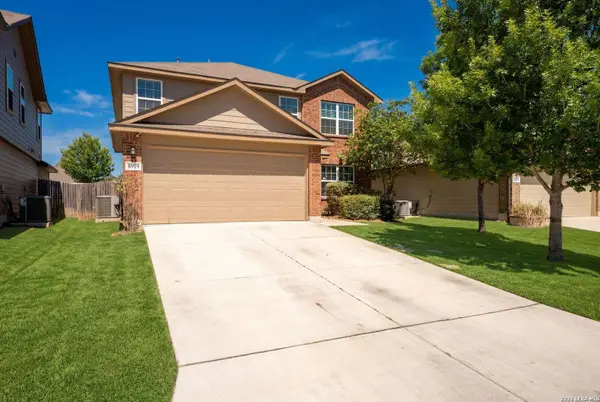
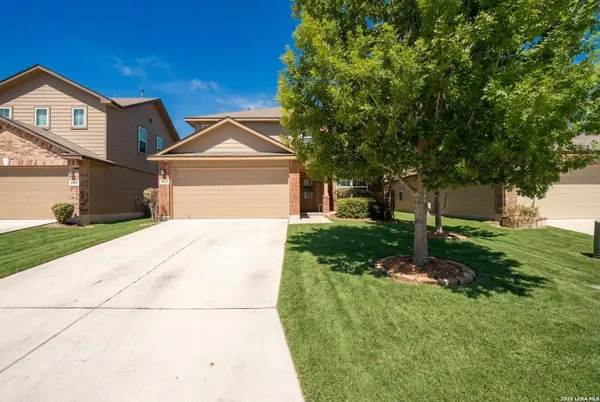
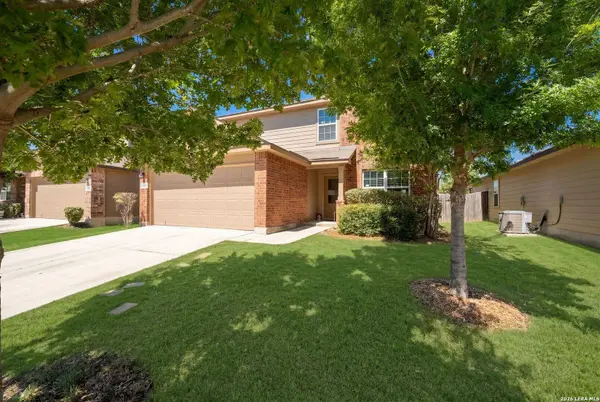
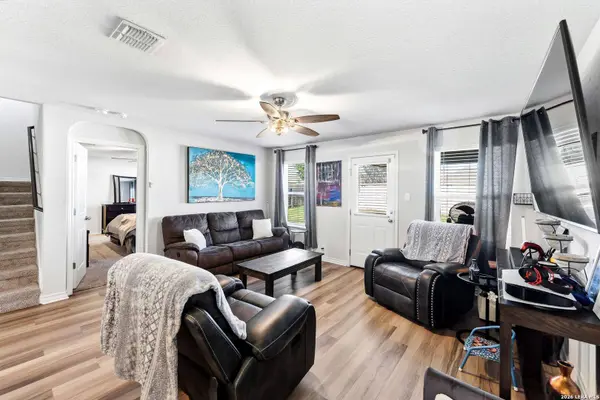
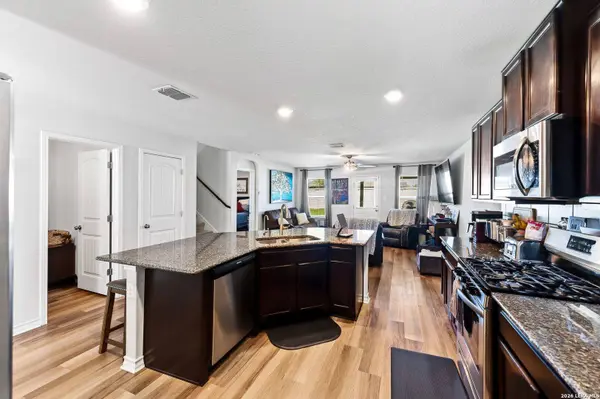
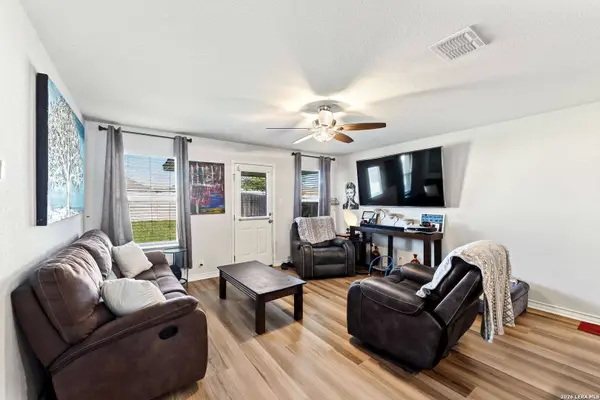
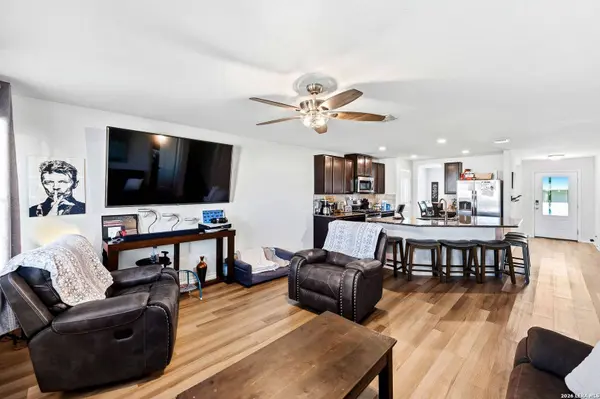
PROPERTY DETAIL
Key Details
Property Type Single Family Home
Sub Type Single Residential
Listing Status Active
Purchase Type For Sale
Square Footage 2, 680 sqft
Price per Sqft $125
Subdivision Valley Ranch - Bexar County
MLS Listing ID 1956285
Style Two Story
Bedrooms 5
Full Baths 3
Half Baths 1
Construction Status Pre-Owned
HOA Fees $900/ann
HOA Y/N Yes
Year Built 2019
Annual Tax Amount $6,517
Tax Year 2025
Lot Size 5,227 Sqft
Property Sub-Type Single Residential
Location
State TX
County Bexar
Area 0105
Rooms
Master Bathroom Main Level 5X10 Tub/Shower Separate
Master Bedroom Main Level 20X10 DownStairs
Bedroom 2 2nd Level 10X12
Bedroom 3 2nd Level 10X12
Bedroom 4 2nd Level 10X12
Bedroom 5 2nd Level 10X12
Dining Room Main Level 10X15
Kitchen Main Level 10X15
Family Room Main Level 20X15
Building
Foundation Slab
Sewer City
Water City
Construction Status Pre-Owned
Interior
Heating Central
Cooling One Central
Flooring Carpeting, Vinyl, Laminate
Inclusions Ceiling Fans, Washer Connection, Dryer Connection, Microwave Oven, Gas Cooking, Dishwasher, Smoke Alarm, Gas Water Heater, City Garbage service
Heat Source Electric
Exterior
Parking Features Two Car Garage
Pool None
Amenities Available Pool, Tennis, Park/Playground, Jogging Trails, Basketball Court
Roof Type Composition
Private Pool N
Schools
Elementary Schools Kallison
Middle Schools Straus
High Schools Harlan Hs
School District Northside
Others
Miscellaneous As-Is
Acceptable Financing Conventional, FHA, VA, Cash
Listing Terms Conventional, FHA, VA, Cash
Virtual Tour https://Take a virtual walk through the home here:
SIMILAR HOMES FOR SALE
Check for similar Single Family Homes at price around $335,000 in San Antonio,TX

Active
$465,074
10514 Briceway Club, San Antonio, TX 78254
Listed by Dayton Schrader of eXp Realty • (210) 757-97853 Beds 3 Baths 2,738 SqFt
Active
$247,000
11211 Dublin Ct, San Antonio, TX 78254
Listed by Edna Fernandez of Dalton Wade, Inc • (210) 630-08033 Beds 2 Baths 1,259 SqFt
Pending
$374,990
11591 Cottage Point, San Antonio, TX 78254
Listed by Patrick McGrath of Meritage Homes Realty • (210) 610-30853 Beds 2 Baths 1,967 SqFt
CONTACT